

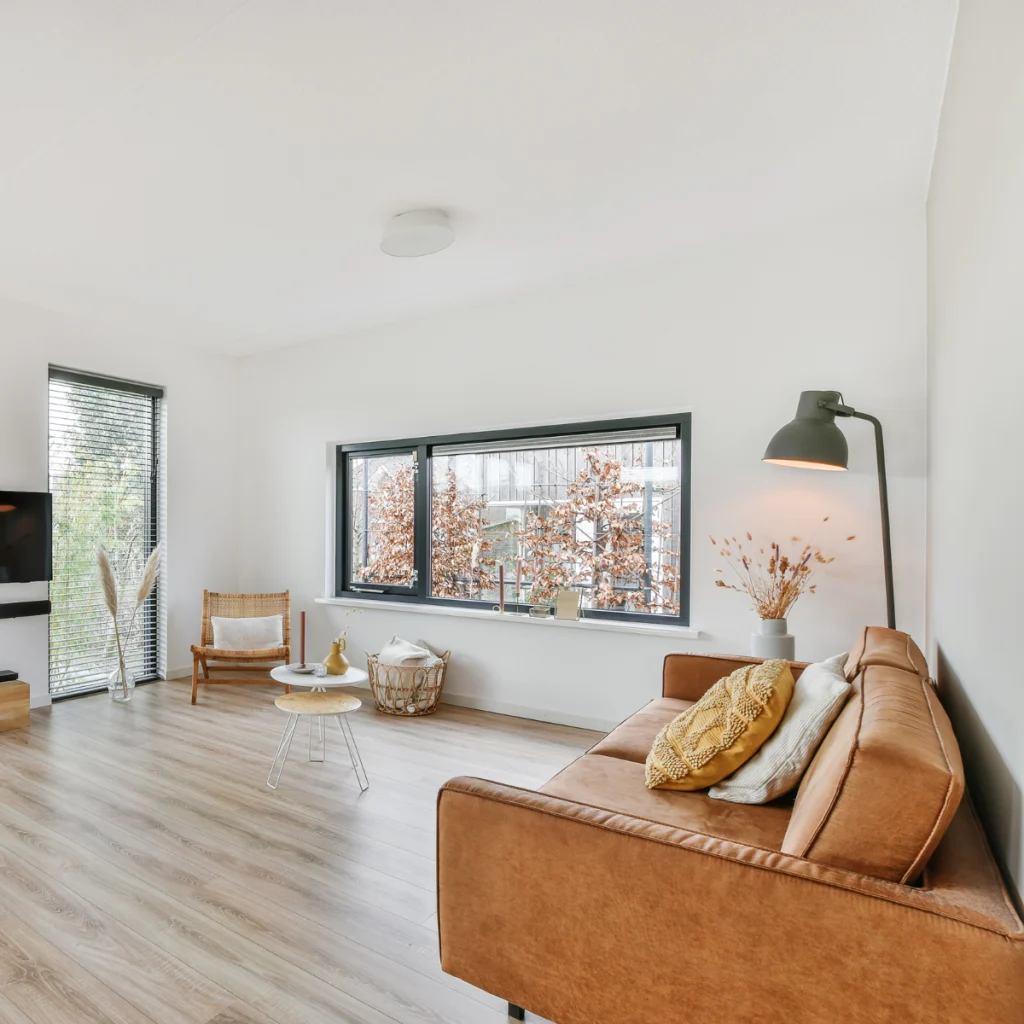
Top Questions We Get About Garage Conversions in Glasgow
‘We’ve converted garages into home offices, bedrooms, utility rooms, even snugs and studios. And whether we’re working in a sandstone villa in Shawlands or a semi in Bearsden, the same questions come up again and again. Here are the some of the most common garage conversion questions we get in Glasgow—answered simply, clearly, and with no sales waffle.’
John Docherty, Managing Director
Phone: +447912213575
Email: info@jdstonemasonry.com
Section 1 – The Most Common Questions
1. Will converting my garage add value to my house in Glasgow?
In most cases, yes. But not always in the way people expect.
Extra liveable space tends to increase value—especially if you’re adding a bedroom, bathroom or usable workspace.
Location matters. In parts of Glasgow with tight on-street parking, losing a garage might put buyers off. But in areas where everyone parks on the street anyway, it’s usually not an issue.
Finish and usability count. A cold, draughty, half-done garage doesn’t add value. A properly insulated, fully integrated room does.
If you’re thinking resale, we always advise making it feel like part of the house—not a leftover add-on.
2. How much disruption should I expect—and for how long?
The physical build might take 4–6 weeks, but the full project—from first phone call to finished room—can easily take 3 to 4 months, sometimes longer.
Here’s a breakdown that reflects what really happens:
🗂️ Stage 1: Planning & Design
Time: 2–4 weeks (depending on how quickly decisions are made)
You decide how you’ll use the space (office, bedroom, utility, etc.)
We visit, measure, and scope what’s realistically possible
Professional drawings are created for the building warrant
Final quote is issued based on agreed spec
🔸 Delays here usually come from clients needing time to think through layouts or wait on architect input.
🏛️ Stage 2: Building Warrant Application
Time: 6–10 weeks (Glasgow Council average, sometimes longer)
We submit detailed drawings to Glasgow City Council
They review for insulation, structure, ventilation, drainage etc.
Minor clarifications may be requested before approval
🔸 Even good applications take time—councils are stretched. Planning permission not usually needed unless you’re in a conservation area or changing the external look.
🛠️ Stage 3: Site Start – Physical Build
Time: 4–6 weeks on average
Week 1–2:
Strip-out, foundations/floor prep, drainage, damp-proofing
Wall and roof structure if needed
First fix electrics and plumbing
Week 3–4:
Insulation, framing, doors/windows fitted
Wall boarding, ceiling work
Second fix electrics/plumbing begins
Week 5–6:
Plastering, painting, flooring, joinery
Final fittings and snagging
🔸 Allow buffer for trades availability, weather (for external works), or unexpected findings like poor existing footings or slab issues.
⏳ So what’s realistic?
If you called today:
Expect the first few weeks for planning and scoping
Then ~2 months for paperwork
Then 4–6 weeks to build
From first conversation to completion:
👉 3–4 months is a sensible minimum. 5 months isn’t unusual.
Section 2 – Design and Layout
3. Can I raise the floor and still have decent ceiling height?
Yes—but you need to measure carefully.
Glasgow building regs require a minimum of 2.3m finished ceiling height.
Most garages give you 2.4m or more to start with, which gives room to raise the floor a little for insulation, membranes or underfloor heating.
If head height is tight, we can dig down slightly or use low-profile systems.
It’s all doable—it just needs proper planning before anyone starts building.
4. What if I want a bathroom or utility space added too?
Totally possible. But plumbing changes the game slightly.
Here’s what it means:
You’ll need waste connections—either linking into existing soil stacks or installing a pump.
Ventilation rules apply—mechanical extraction is usually required.
Additional cost—budget an extra £3,000–£5,000 depending on spec.
We’ll plan it all with you. Our team regularly works with plumbers and joiners, so it’s built into the process—not tacked on at the end.
Garage Conversion Cost Calculator
Section 3 – The “What Ifs”
5. What happens if there’s damp under the slab or walls?
It’s common. Garages weren’t built to be totally dry, habitable spaces. But we fix it every day.
Depending on what we find, we’ll use:
Damp-proof membranes
Tanking systems on the walls
Ventilation systems to prevent moisture buildup
The good news? Most modern systems are non-intrusive and long-lasting. You don’t have to rip the place apart—just approach it properly.
6. What if I change my mind partway through—can the plans adapt?
Usually, yes. But it depends on when and what you want to change.
Minor changes—like a socket location or flooring choice—are easy.
Structural changes (like moving a window or doorway) once started can mean redrawing plans, extra materials, and a cost/time knock-on.
Our advice? Take the time up front to get the layout right. We’ll walk you through options before anything’s set in stone. The clearer the plan, the smoother the build.
Section 4 – Choosing the Right Team
7. What should I ask any builder quoting for a garage conversion?
Here’s a quick checklist to keep handy:
Have you done garage conversions before? Ask for photos or addresses.
Who handles the building warrant? (You’ll need one.)
What’s included in the quote? Make sure it covers insulation, electrics, heating, plastering, and not just the shell.
How do you handle damp-proofing and ventilation?
Do you project-manage joiners, electricians, etc., or do I have to?
How do you match stonework or external finishes?
A good builder won’t mind you asking. And if they dodge these questions—that’s your answer.
Final Thought
A garage conversion isn’t just extra square footage—it’s a chance to create space that makes your home work better for the way you live now.
But to get it right, you need clear advice, solid planning, and a team that knows Glasgow’s buildings inside out.
That’s what we bring at JD Stonemasonry. No shortcuts. No surprises. Just practical, durable conversions that feel like they’ve always belonged.
📞 Ready to talk it through? Call us on 07912 213575
🌐 Or visit: jdstonemasonry.com/garage-conversions-glasgow
